
AI Kitchen Remodel Before & After
See how AI can update an older kitchen or help you visualize an unfinished room, starting with a photo of the space.
From dated oak to ivory and walnut
The concept uses ivory and walnut cabinet finishes, pale stone surfaces, and warm floor tile. The original photo gives you a reference for the room’s layout and window positions as you compare finishes.


From unfinished to a bright, inviting kitchen
Warm-white cabinets, handmade zellige tile, brass accents and wood flooring create a bright, inviting L-shaped kitchen. The sink sits beneath the existing right-wall window at the visible plumbing connections.


Explore Cabinet Colors, Then Change the Countertop
Like the overall design? Refine the details. This sequence starts with the AI kitchen concept above, changes the lower cabinets to sage green, then uses that result to explore a dark soapstone countertop.
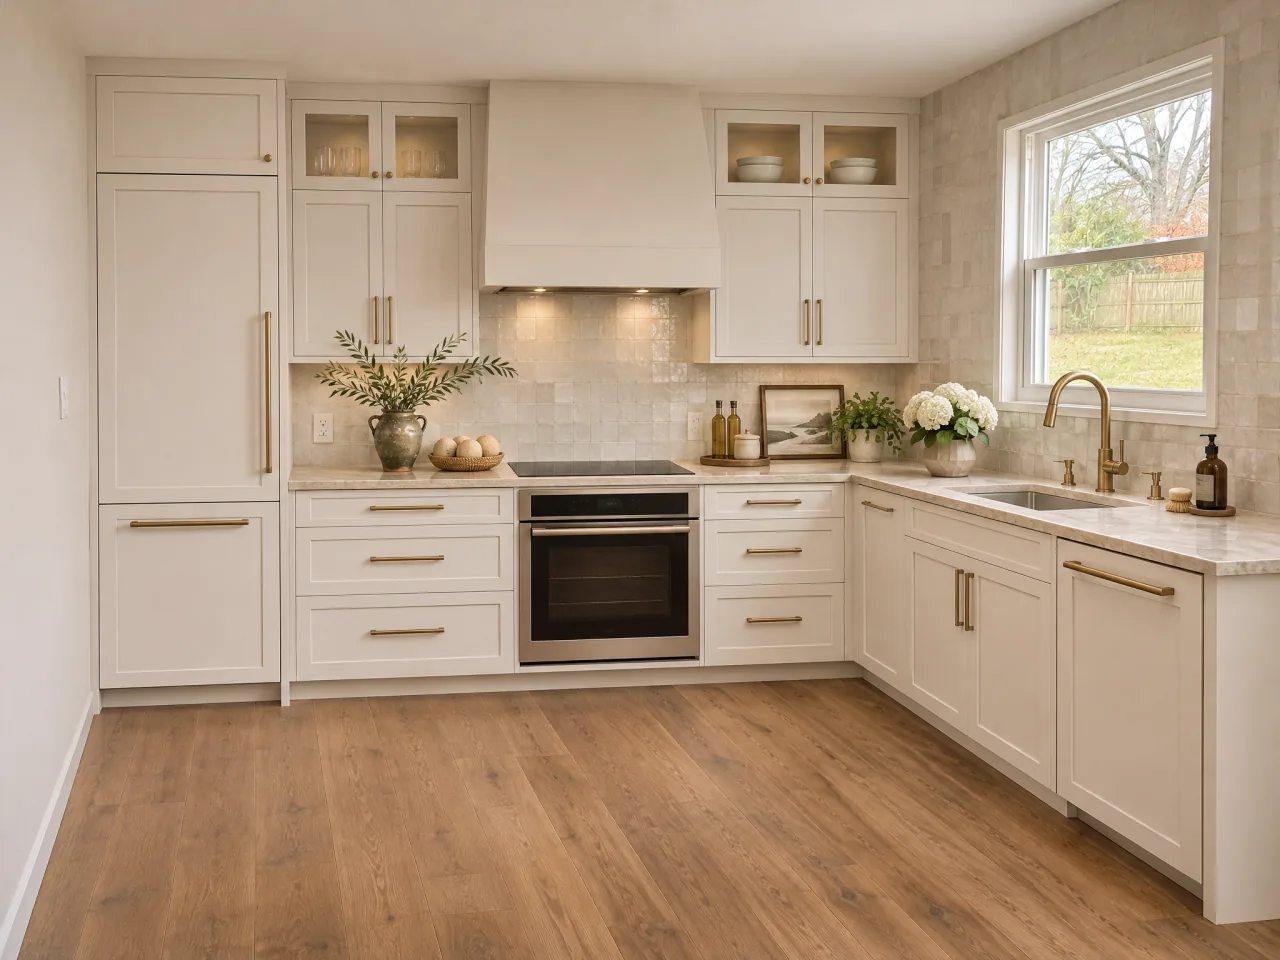
Starting AI design
Warm-white cabinets and a light stone countertop.
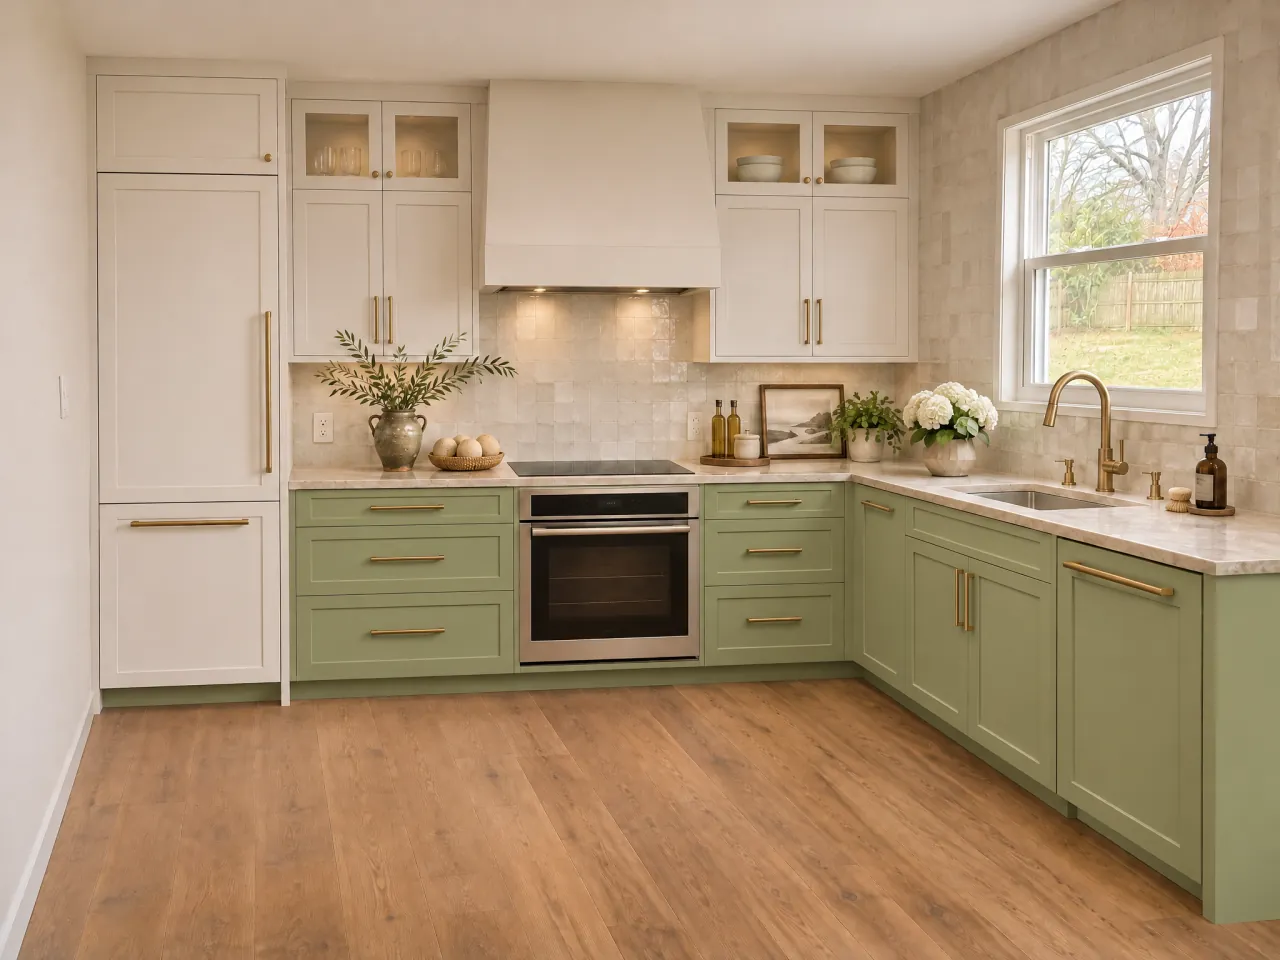
1. Try sage-green lower cabinets
Request a new lower-cabinet color while keeping the overall look.
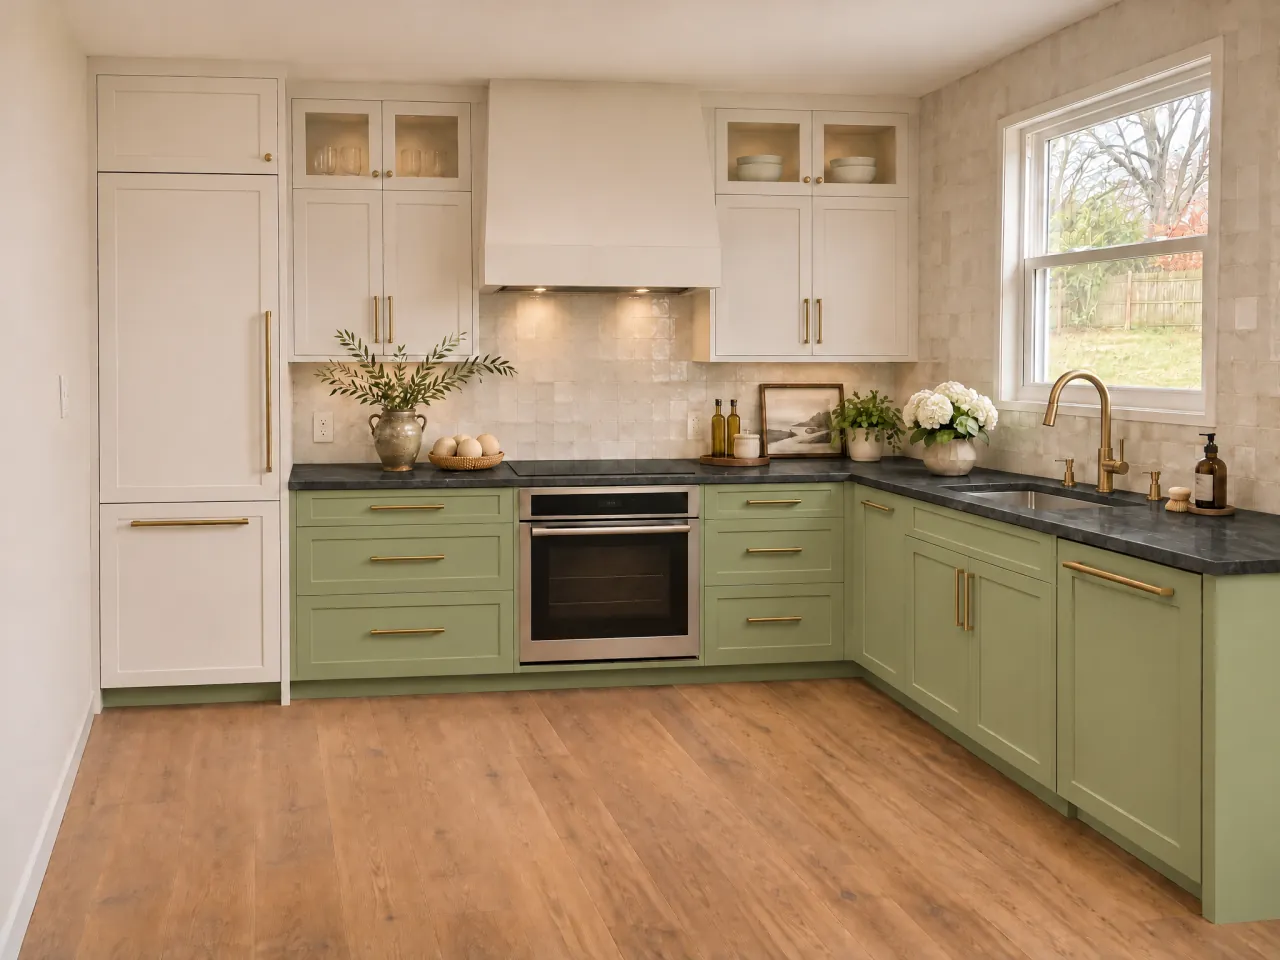
2. Explore a dark countertop
Use the previous result to try charcoal soapstone with the green cabinets.
These are AI-generated examples from two separate edits. The window, appliances and main cabinet arrangement remain recognizable; small details can still change. Colors are visual inspiration, not exact paint or material samples.
The after images are AI concepts. Check dimensions, appliance clearances, and utility connections with a professional before construction.
Last updated: November 2026
Design my kitchen from a photo